Window & Door Replacement
Turnkey High Strength and Windows and Doors for Metal Building Retrofits
We design and install wind-rated overhead doors, heavy pedestrian walk doors, and high-performance window units for red iron steel frames.
Inco Steel Buildings of Raleigh provides complete, single-source turnkey design-build modifications across North Carolina. For one locked, fixed-price contract fee, we handle the technical deconstruction, framing reinforcement, and weather-tight installation of high-clearance overhead doors, entry portals, and commercial windows. Our experienced field crews furnish and manage every milestone of your opening retrofits—from initial municipal permitting and structural steel jamb alterations to precise panel trimming, heavy door erection, and final project closeout.
 📷 Mesker Hollow Core Steel Doors &Steel Frames
Our Window Engineering
Commercial-Grade Openings Built for High-Wind Code Compliance.
• Fiberglass Window Units: Inco furnishes and installs high-strength, premium fiberglass window systems engineered to resist severe thermal expansion and contraction. Ideal for North Carolina climate shifts, these units maintain absolute seal integrity, provide superior insulation values, and eliminate condensation risks along your building envelope tracking lines.
• Metal Window Units: Built for heavy-duty industrial environments, our commercial metal window configurations deliver maximum impact resistance and security. These units anchor directly to underlying steel girts, framing openings with extreme structural stability to satisfy rigid local wind-shear criteria.
• Storefront Glass & Thermal Breaks: For automotive performance hubs, racing headquarters, and commercial showrooms, we integrate expansive storefront glass panels. Every unit is fitted with precision-vetted thermal breaks to block draft entry, seal out moisture, and reduce monthly corporate energy metrics.
• Precision-Bent Sub-Framing & Trimming: We do not just insert basic frames into existing walls. Our field crews execute technical steel deconstruction, reinforce your underlying structural framing, wrap opening dimensions in heavy-gauge 26-gauge steel jamb covers, and apply form-fitting foam gasket closures to guarantee a completely watertight building envelope.
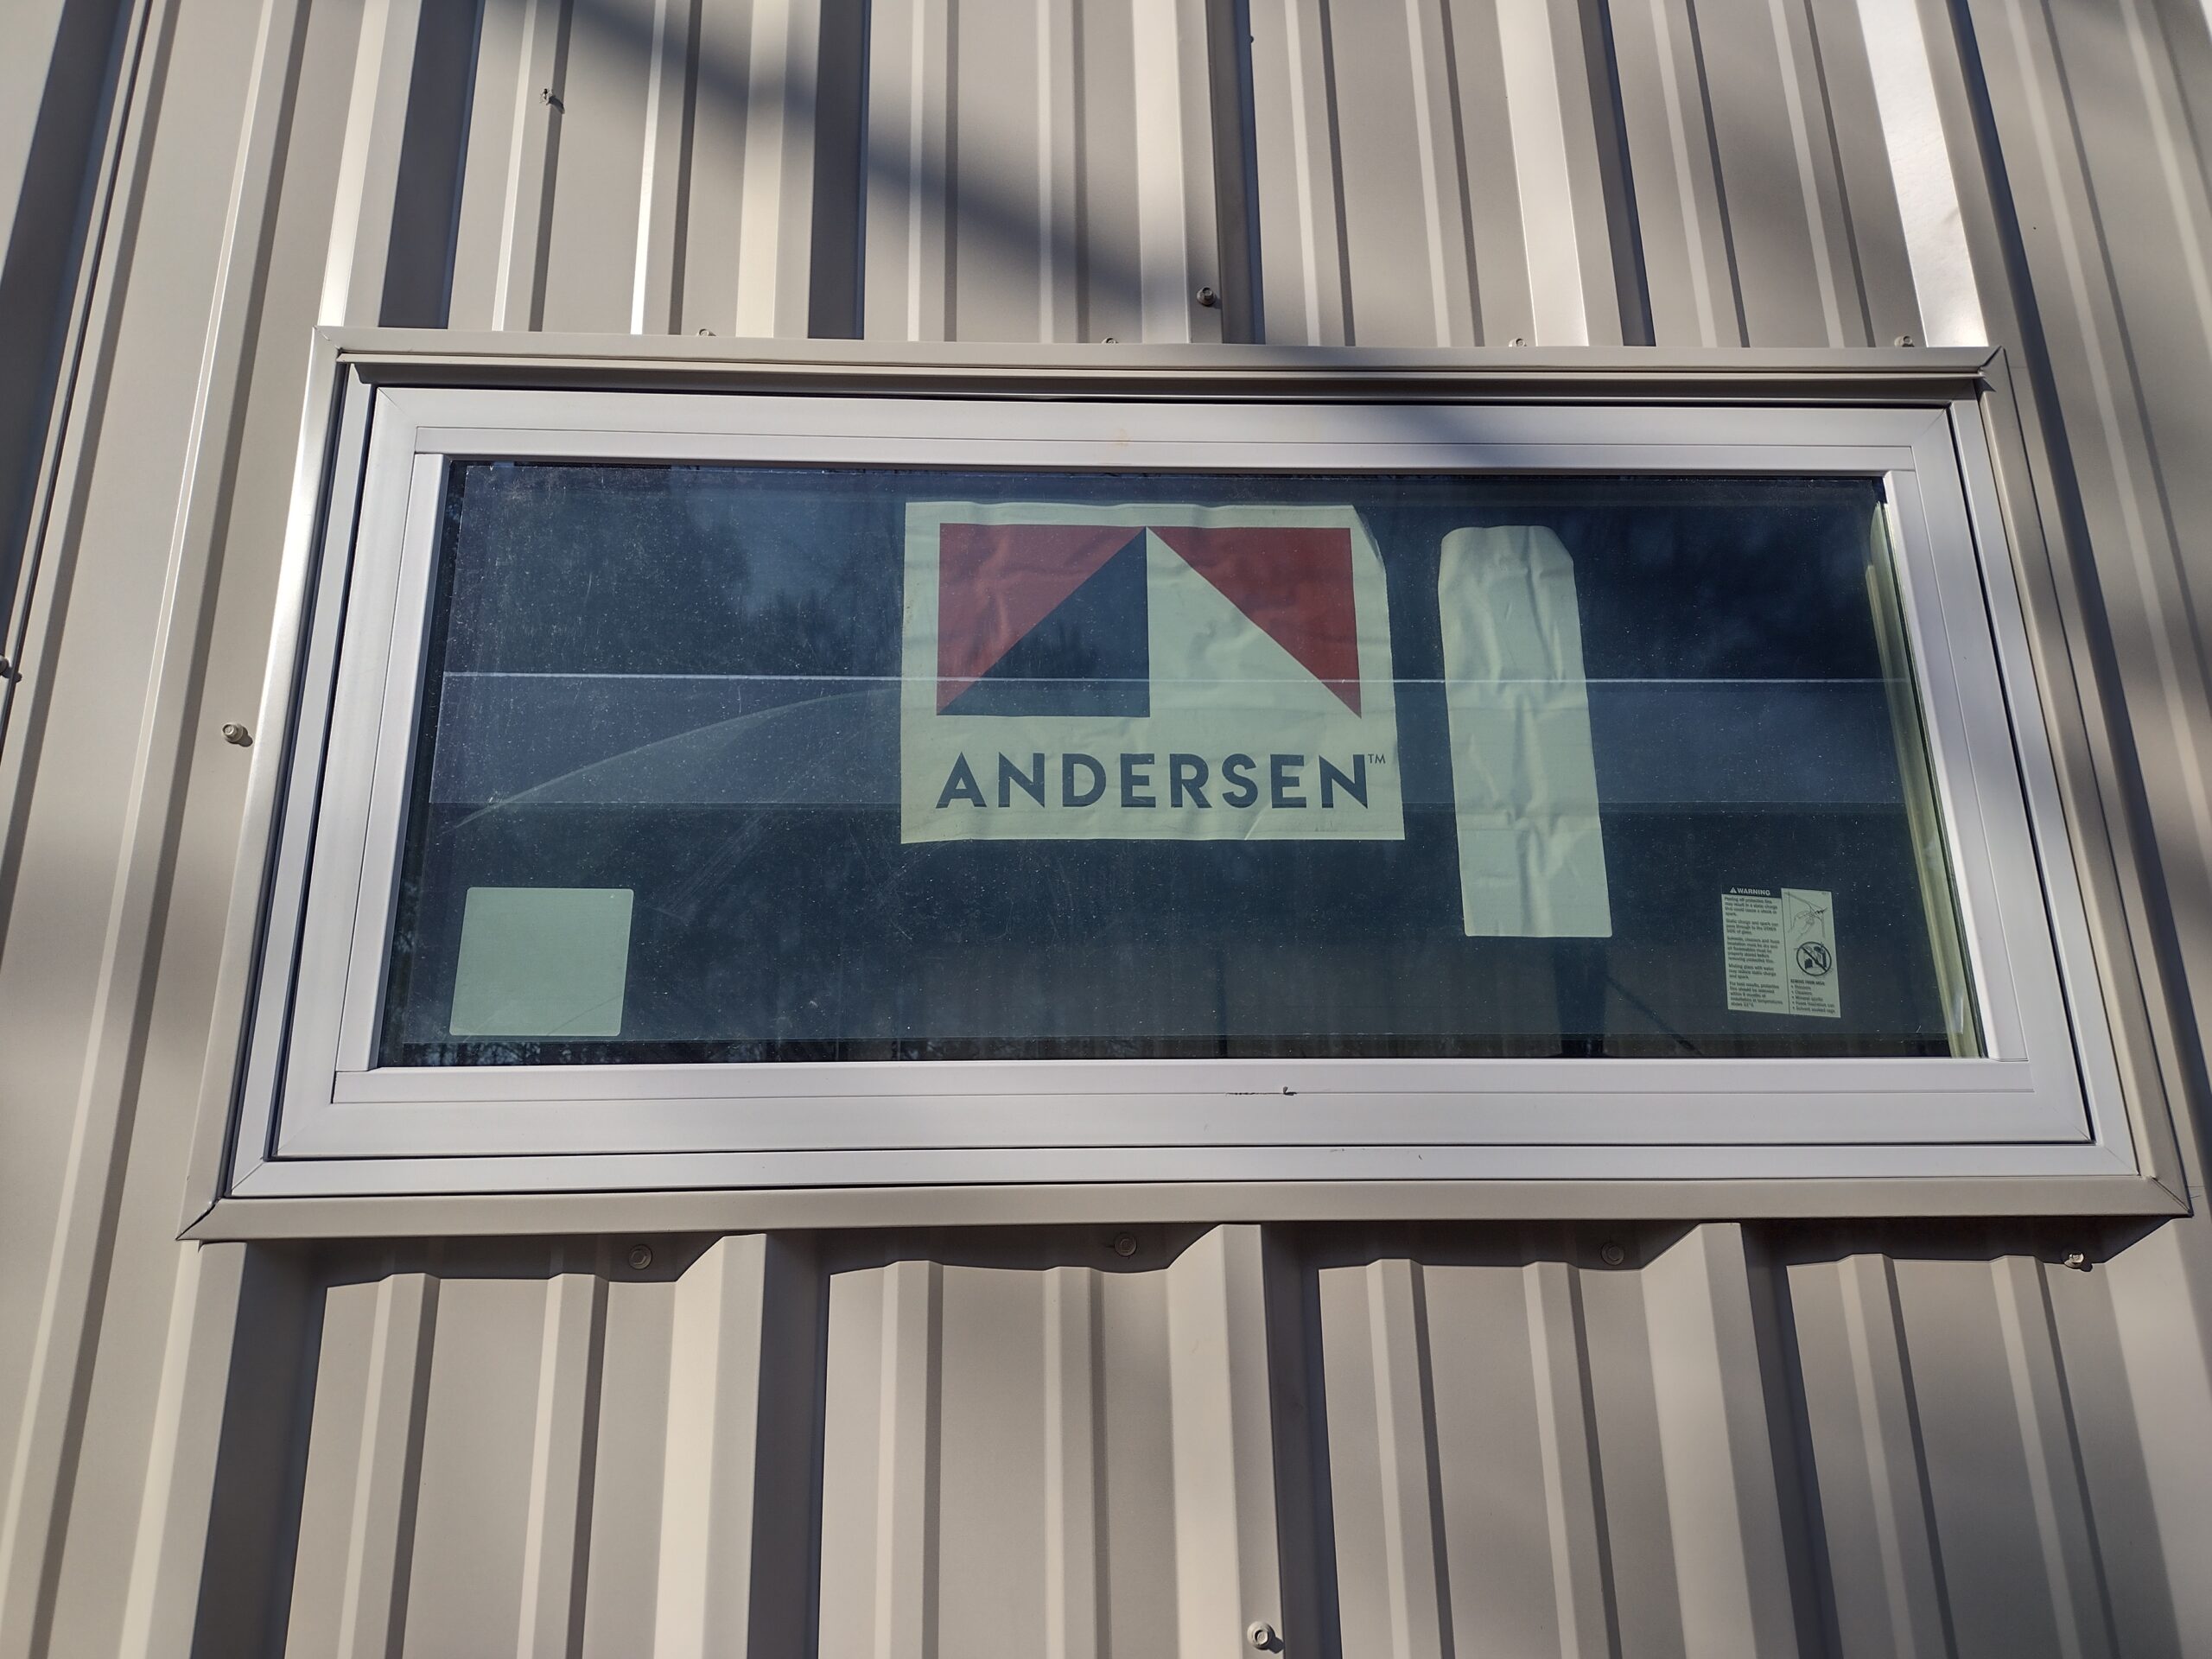 📷 Weather-Tight Commercial Glazing & Trim Erection
Advanced Flashing and Waterproofing for Windows and Door Units
Inco Proprietary Door & Window Installation Seals — Eliminating Sheet Leak Liabilities.
• Inco Proprietary Door Unit Install System: Inco's proprietary, four-part door installation system eliminates water infiltration around door units commonly encountered with PBR metal panel sidings by utilizing the Inco door water-proofing and door flashing system that is custom fabricated to Inco specifications. This advanced configuration ensures your entries remain completely sealed against harsh North Carolina wind-driven rains.
• Multi-Tier Waterproofing Flashing: We enforce an unyielding weatherproofing layout over every window unit and entry portal. Heavy-gauge, precision-formed head flashings, custom sill pans, and side diversion tracks are custom fabricated to our strict tolerances, completely redirecting downpours away from raw frame connection holes.
• Prevents Typical Metal Building Leaks: By completely wrapping frames in our custom-spec weather-barrier systems and backing connection lines with thick commercial gaskets, we stop standard PBR panel seam leakage paths, protecting interior dry zones and foundation lines.
• Full 26-Gauge Steel Envelope Security: All flashing lines and jamb closures are formed from matching, heavy-duty 26-gauge high-tensile steel trim stock. This eliminates the buckling, tearing, or cracking vulnerabilities common with standard retail-grade vinyl trims or thin aluminum sheet configurations.
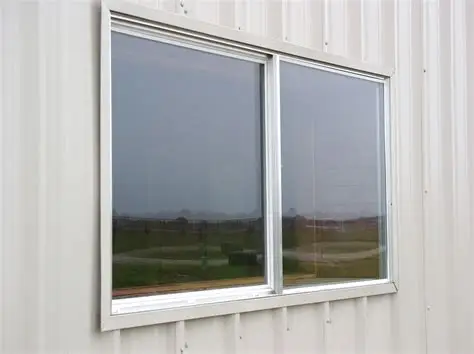 📷 Weather-Tight Trim Closures & Proprietary Flashing Details
Mandatory window and door & Restrictions
Please Note: Inco Steel Buildings does not provide isolated, single-unit handyman service dispatches to replace one (1) individual standalone door and/or window unit.
Due to the advanced structural engineering of commercial-grade red iron frameworks, the external PBR metal wall siding panels are installed directly over the primary door and window mounting fins. Because these heavy-gauge steel skin sheets trap the units underneath, an individual window or door cannot simply be popped out or replaced as a standalone repair without compromising the building's moisture barriers and weather warranties.
Therefore, our field crews can only replace windows and doors under two specific structural tracking parameters: **either during a complete full-envelope siding replacement or layover project**, or when we are explicitly contracted to cut a professional channel system around the old siding panels to safely extract the trapped frames. All openings work must meet our standard **$5,000 baseline contract threshold limit** to cover crew mobilization, certified safety engineering overhead, and single-source liability protections.